

Architectural Scale Converter
Convert between architectural drawing scales instantly. Free tool for architects, engineers, and design students.
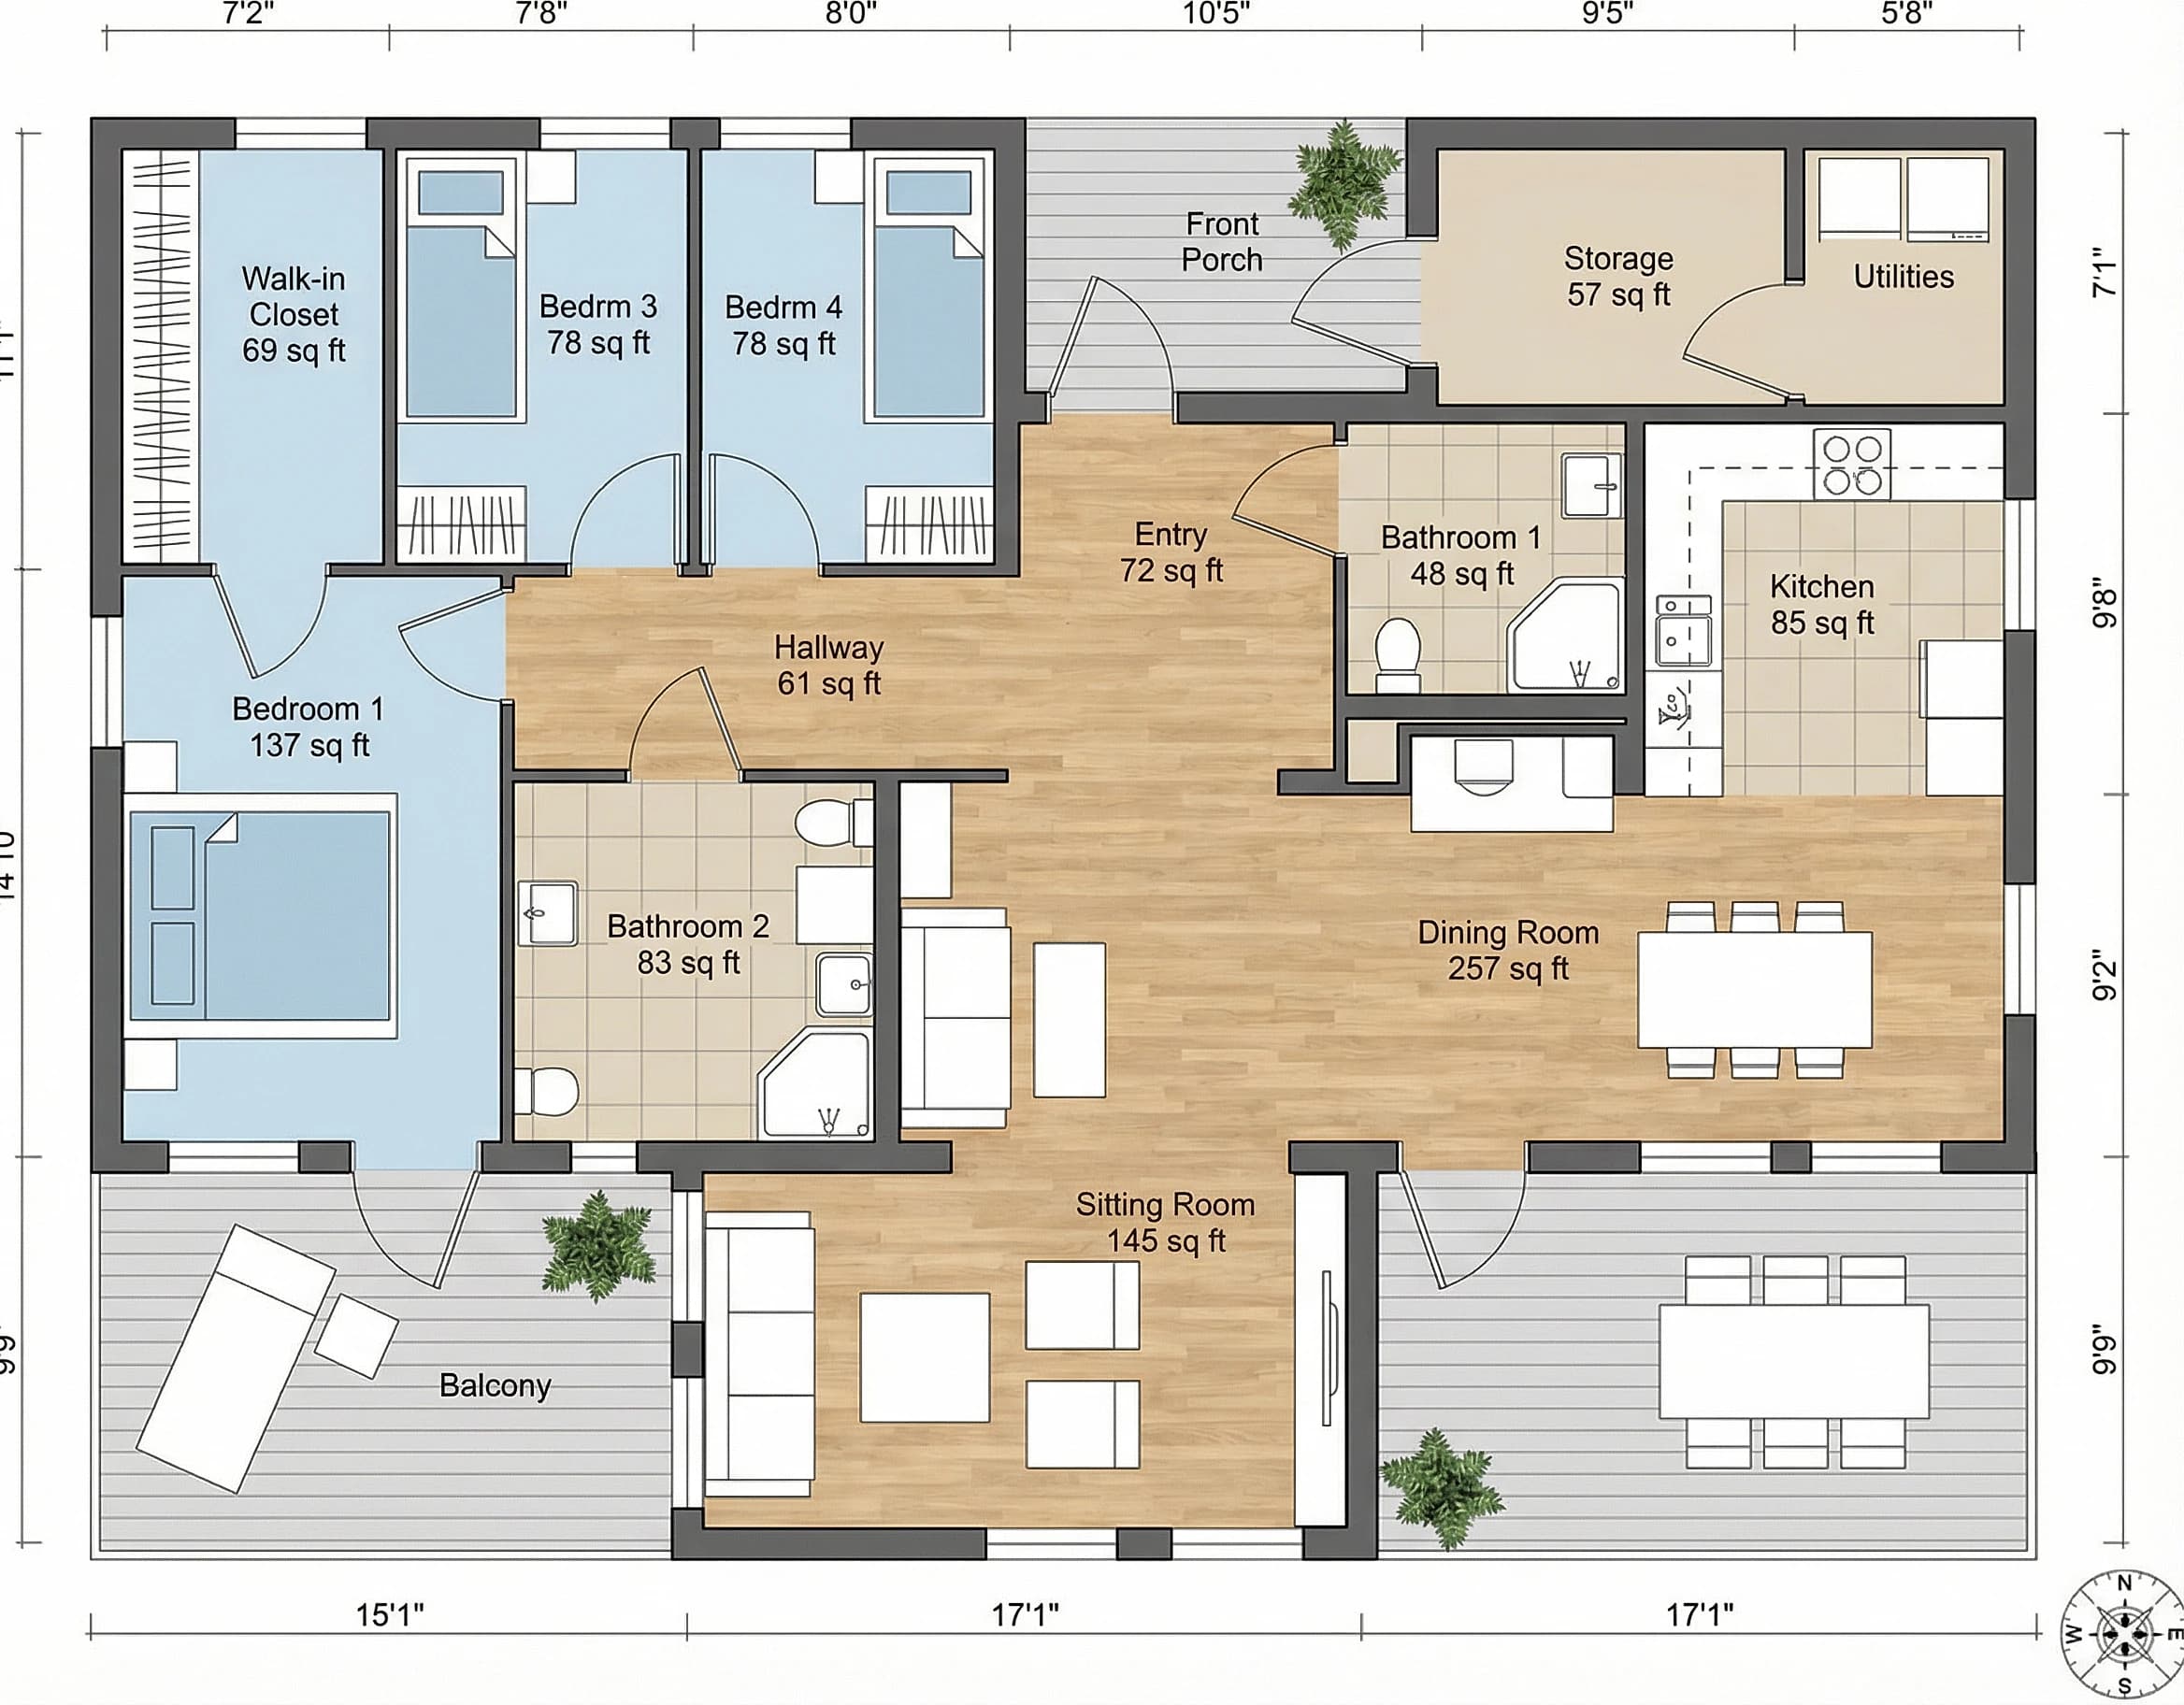
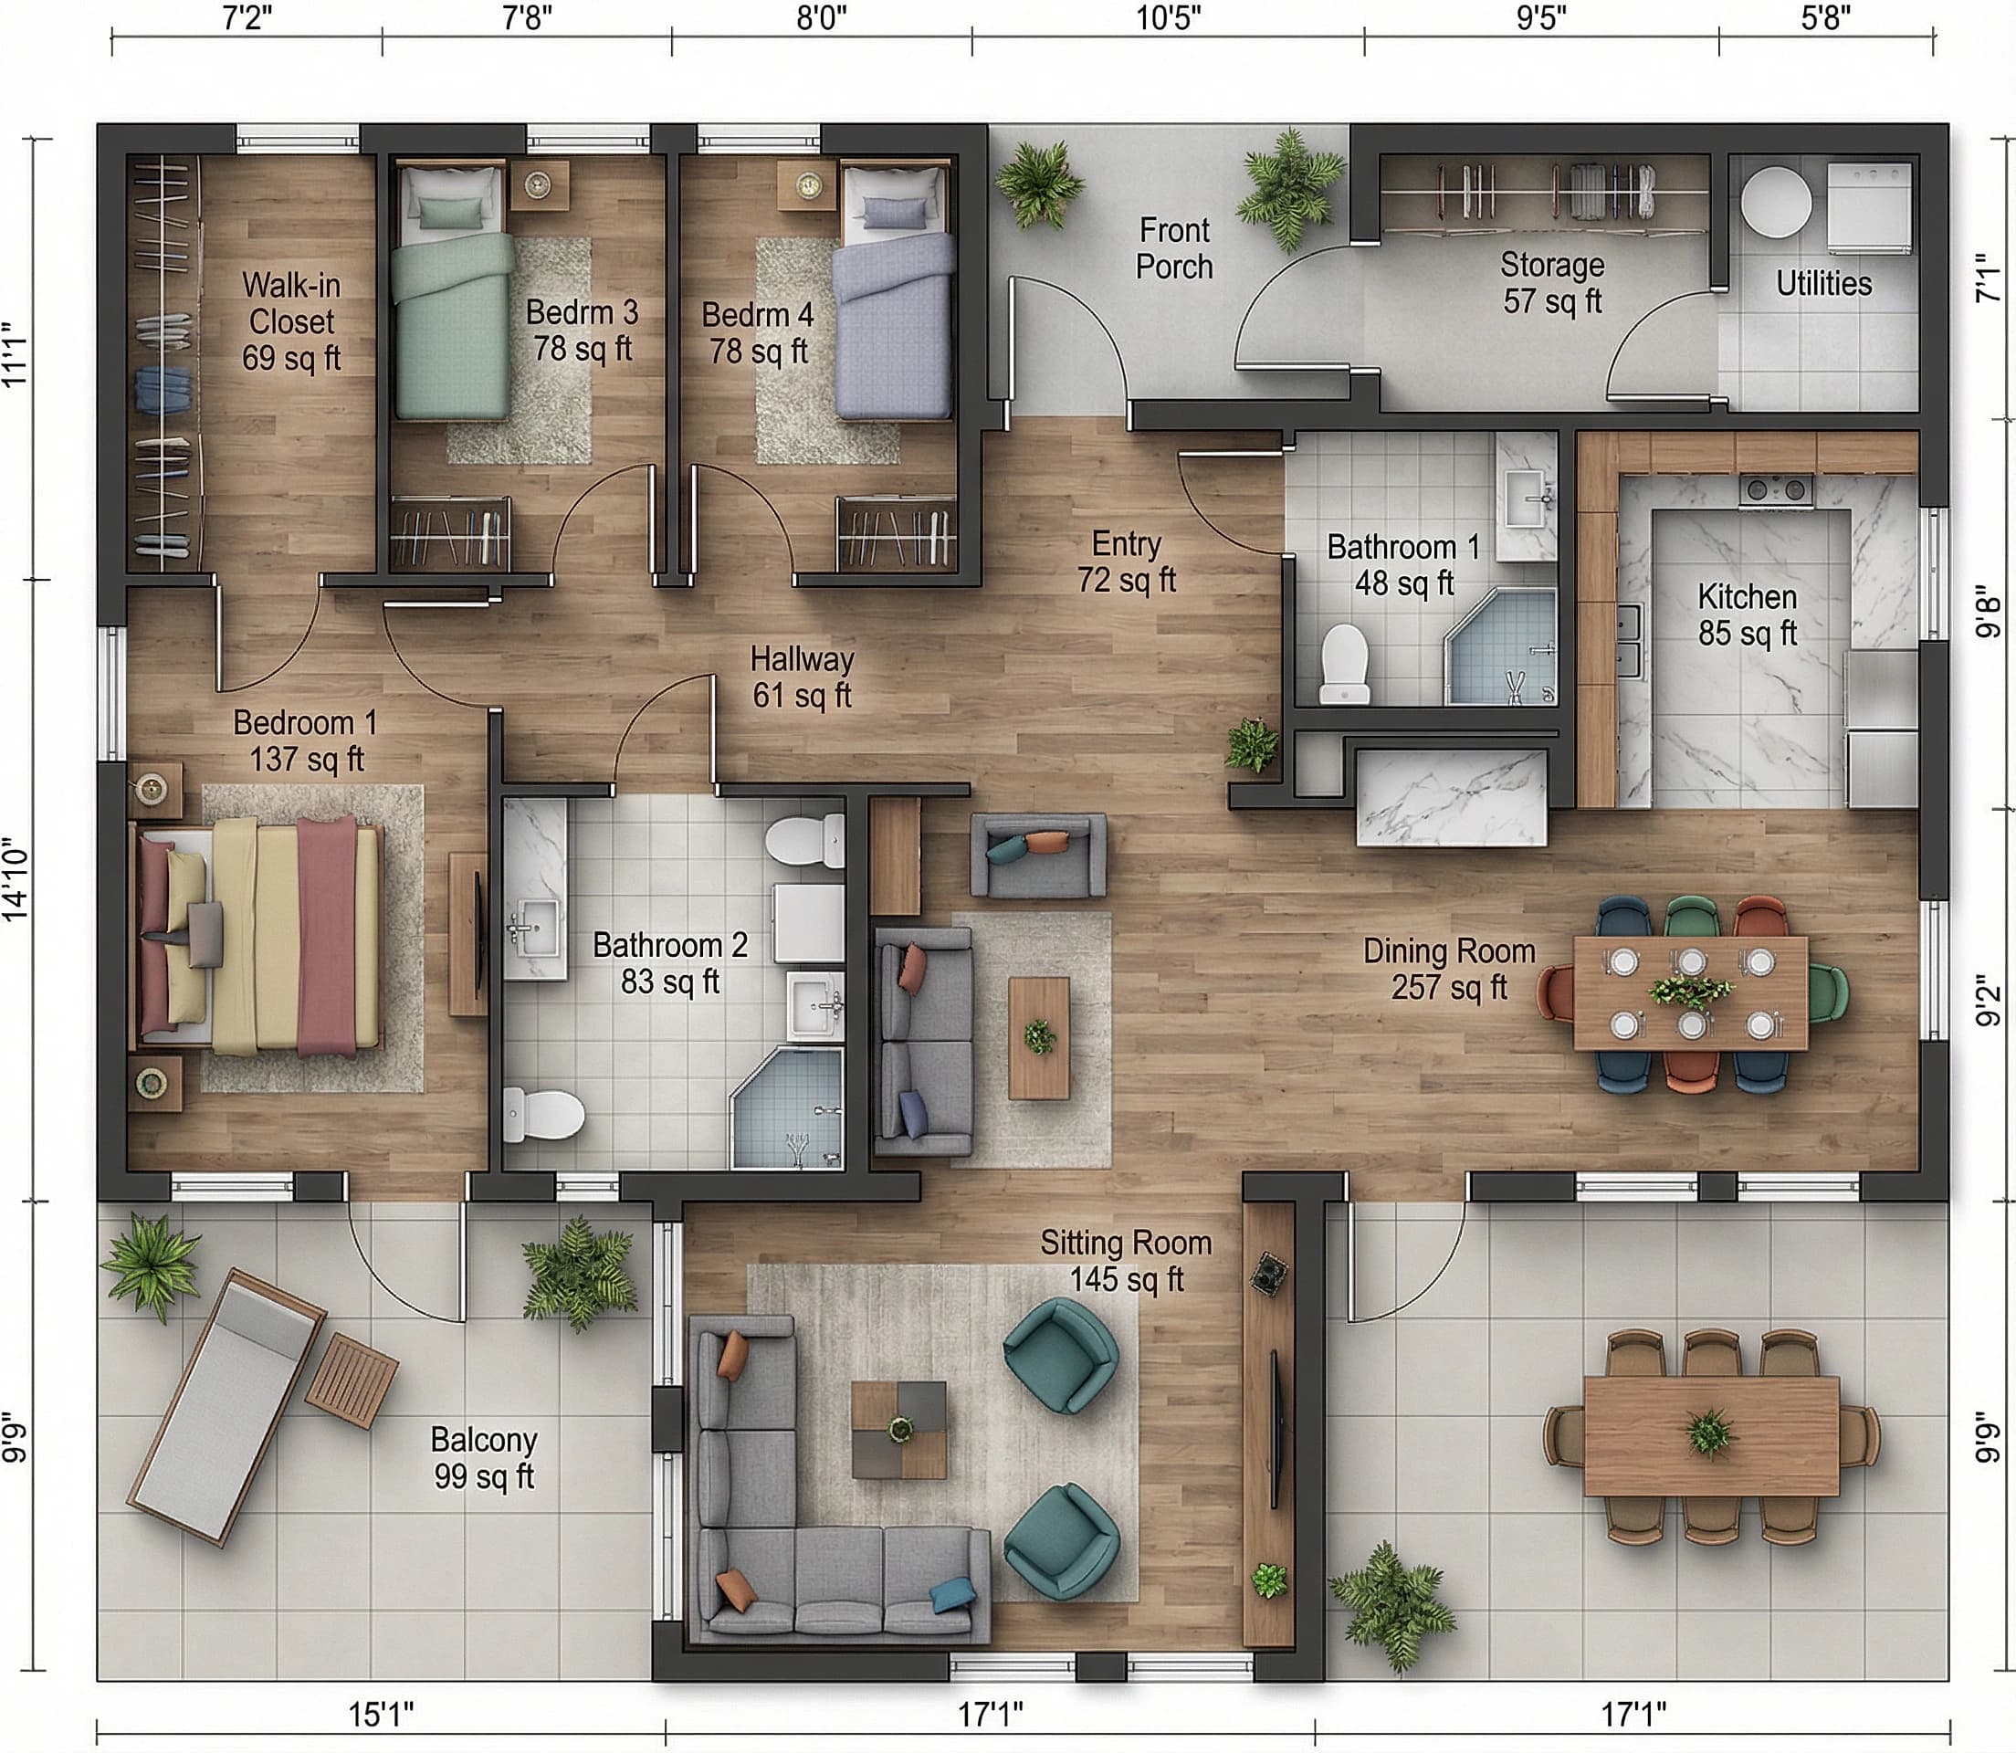
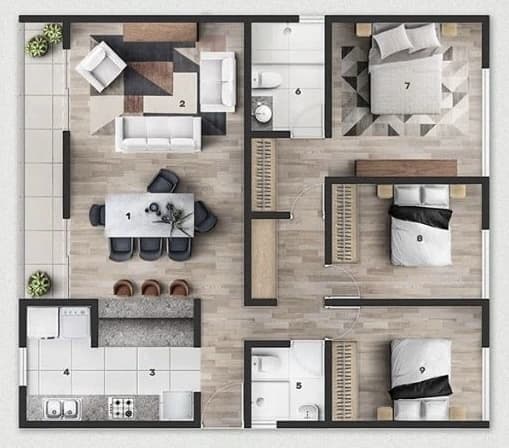
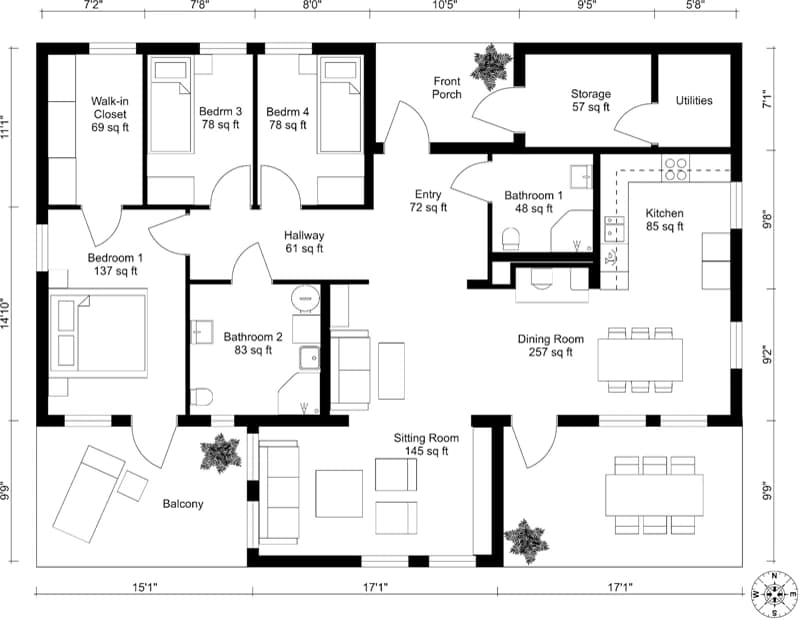
Common Architectural Scales
1:1
Full-size details, joinery
1:5 / 1:10
Construction details
1:20 / 1:25
Room layouts, sections
1:50
Detailed floor plans
1:100
Standard floor plans
1:200
Site plans, building elevations
1:500
Site context, masterplans
1:1000+
Urban masterplans, mapping
FAQ
How do I convert between architectural scales?
Enter the real-world measurement in millimeters and select the source and target scales. The converter instantly calculates the drawing dimensions at both scales and provides the conversion factor.
What scale should I use for my architectural drawings?
Use 1:50 for detailed floor plans, 1:100 for standard floor plans, 1:200 for site plans and elevations, and 1:500 or 1:1000 for masterplans. The right scale depends on the level of detail needed and the drawing sheet size.
More tools
Explore more AI tools
Square Meters CalculatorCalculate square meters for any space. Simple sqm calculator for architects and designers.Masterplan AIAI masterplan and site plan visualization. Transform 2D plans into rendered aerial views.Sketch to ImageTransform hand-drawn sketches into photorealistic architectural renders with AI.Interior AIAI interior design generator. Redesign rooms, upload photos, and create stunning interior visualizations.Exterior AIAI exterior design generator. Transform house fronts, facades, and outdoor spaces with AI visualization.Landscape AIAI landscape design generator. Create garden, yard, and outdoor space designs from photos.Render EnhancerAI render enhancement and upscaling. Improve renders from Lumion, V-Ray, Enscape, and more.Virtual Staging AIAI virtual staging and room design. Furnish empty rooms and redesign spaces instantly.
Need to Visualize Your Designs?
Try mnml.ai to transform sketches and plans into photorealistic renders.