

AI Room Planner
Plan room layouts, arrange furniture, and visualize room designs with AI. Upload a photo and see your room redesigned in seconds.
Features
AI Room Layout Planning
Furniture Arrangement
Living Room Design
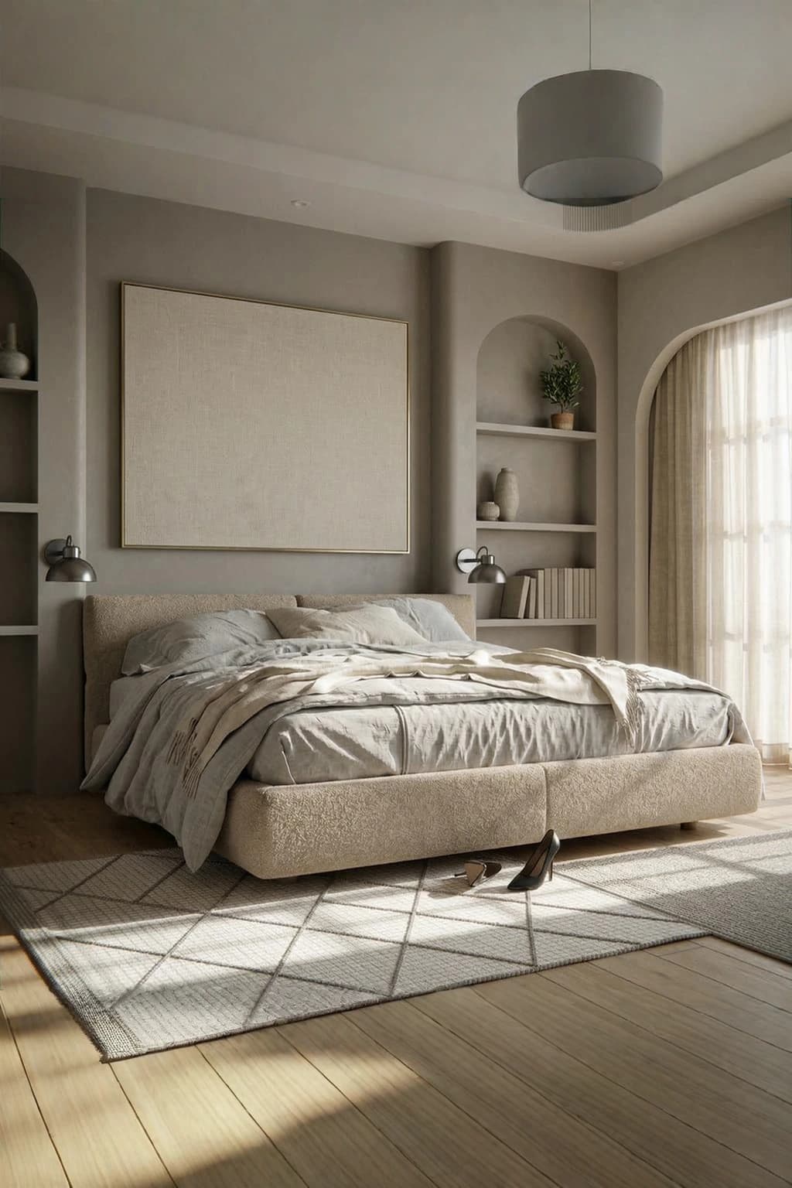
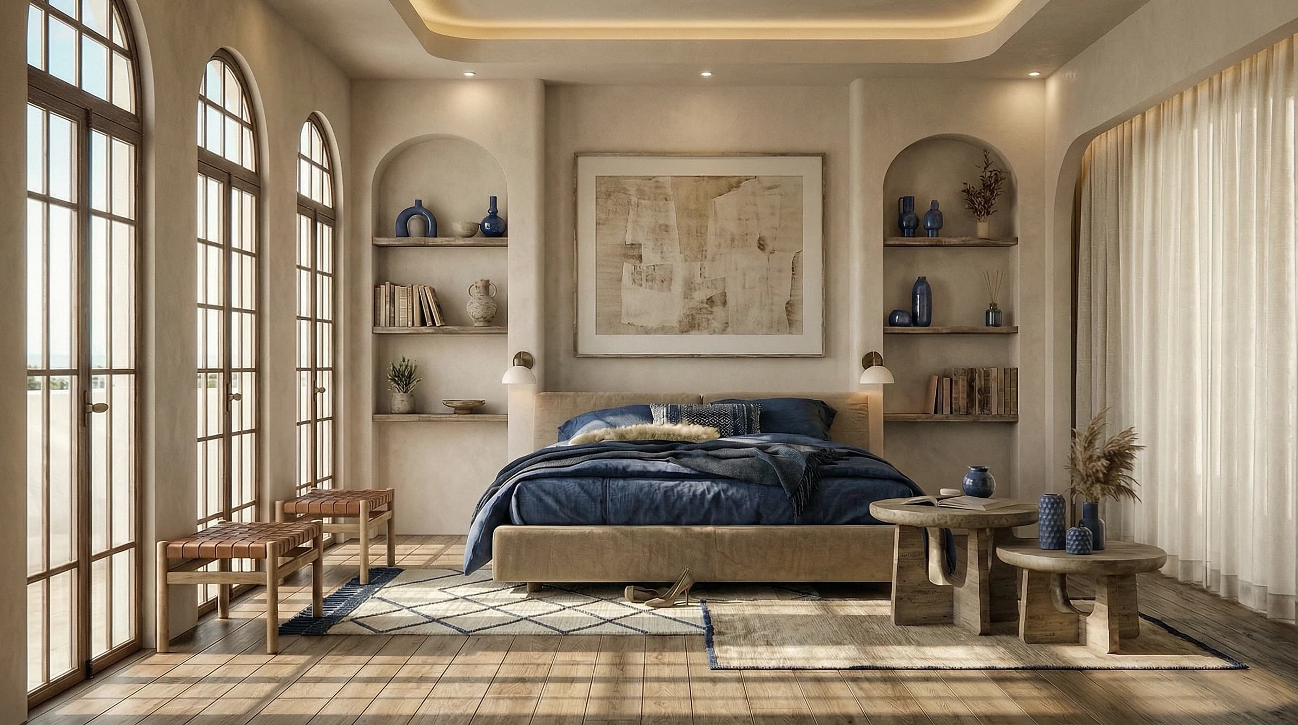
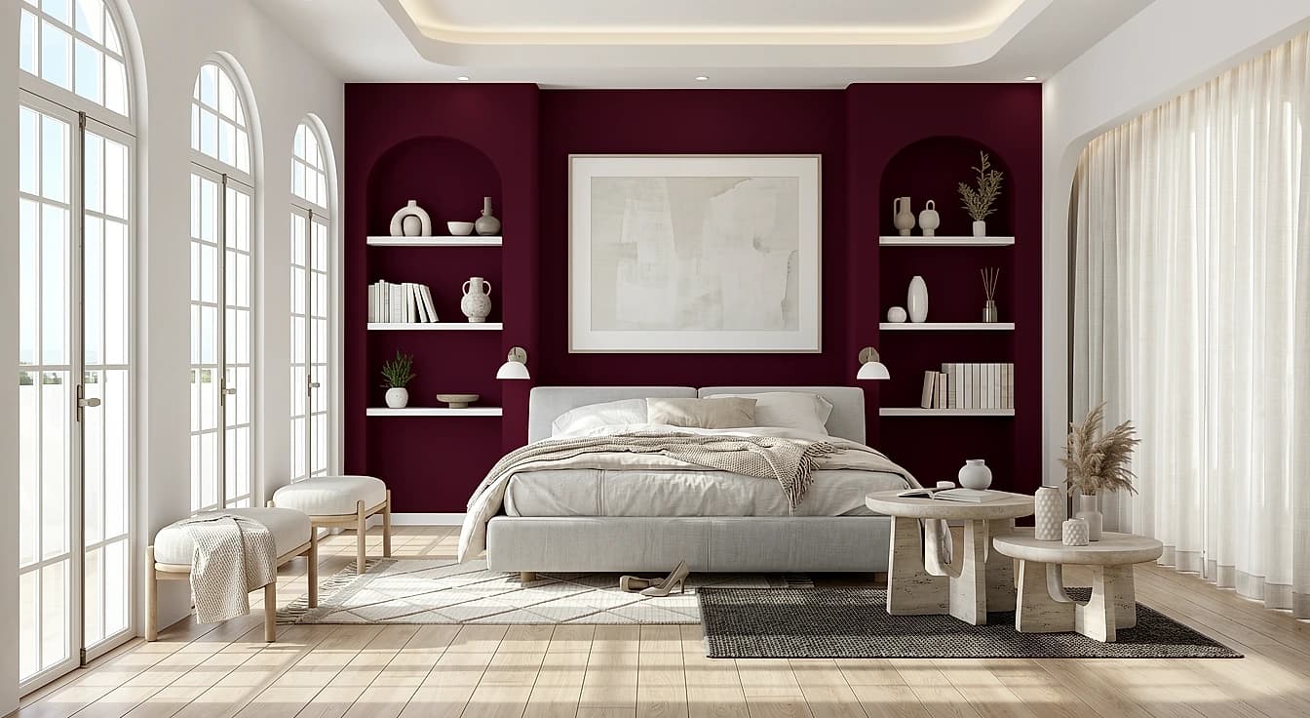
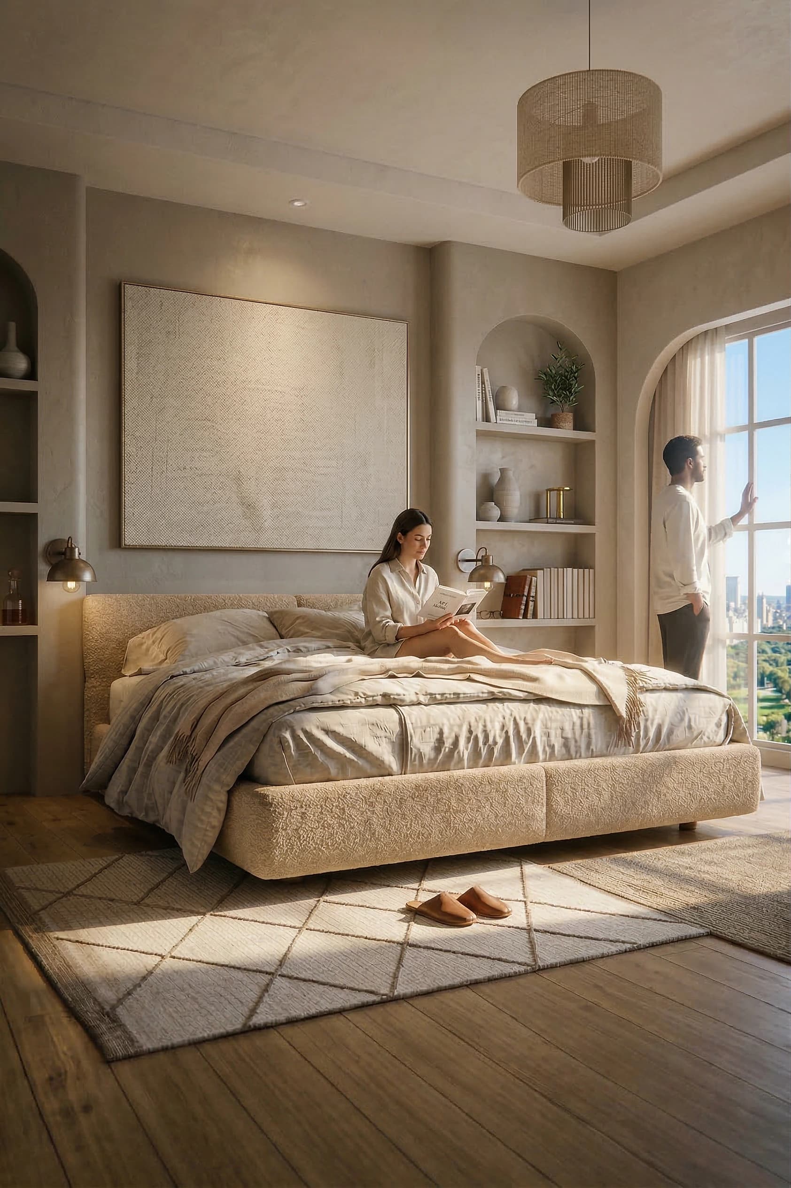
Bedroom Design
Kitchen Layout
Office Space Planning
Style Customization
Before & After Comparison
What you can do
Living Room Design
Plan living room layouts with AI. Arrange sofas, tables, shelving, and entertainment centers for the perfect living space.
Bedroom Planning
Design bedroom layouts with optimal furniture placement. Visualize bed positions, wardrobes, desks, and lighting arrangements.
Kitchen Layout
Plan kitchen layouts with AI. Optimize workflow triangles, counter space, and appliance placement for functional cooking spaces.
Office Space Design
Design productive office spaces. Plan desk arrangements, meeting areas, storage solutions, and collaborative zones.
Bathroom Planning
Visualize bathroom layouts and renovations. See how new fixtures, vanities, showers, and storage will look before you start.
Open Floor Plans
Design open concept spaces that flow naturally. Define zones for living, dining, and cooking in one cohesive layout.
How it works
- 1
Upload Your Room Photo
Take a photo of any room you want to redesign. Works with empty rooms, furnished spaces, or even sketches.
- 2
Choose Design Direction
Select a style — modern, minimalist, Scandinavian, industrial, or 40+ more. Specify what changes you want to see.
- 3
Get Your Design
AI generates a photorealistic room design in seconds. Compare variations, iterate on favorites, and download for reference.