

AI Floor Plan Generator
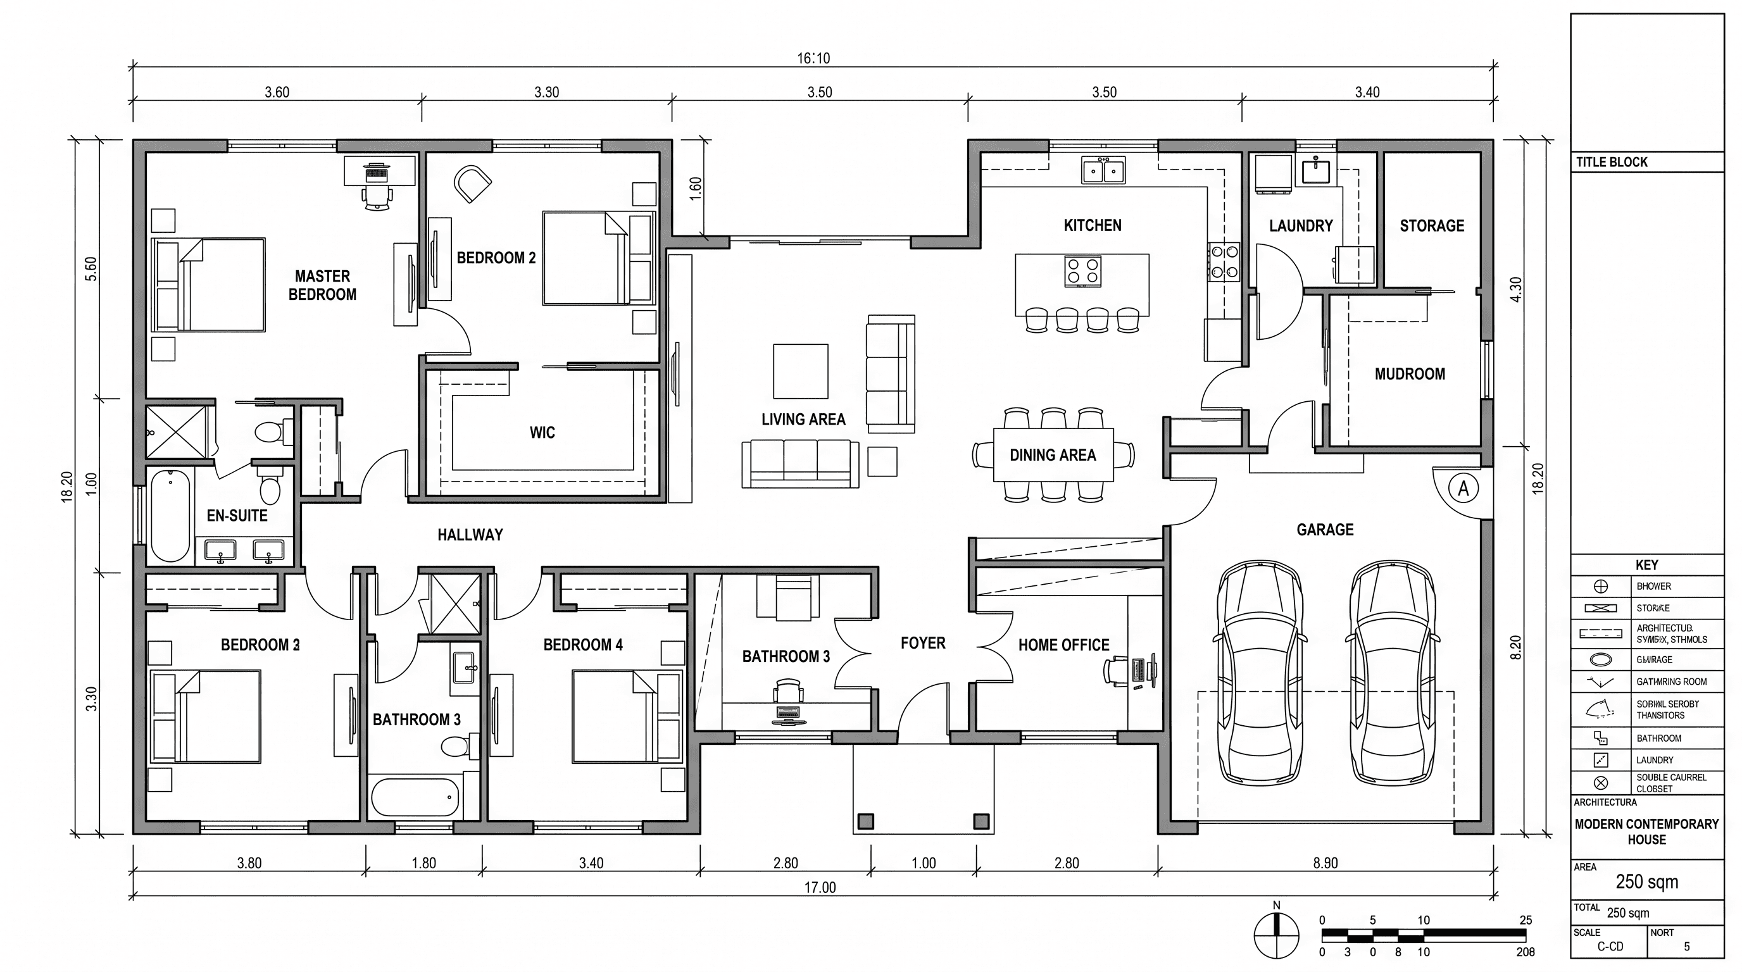
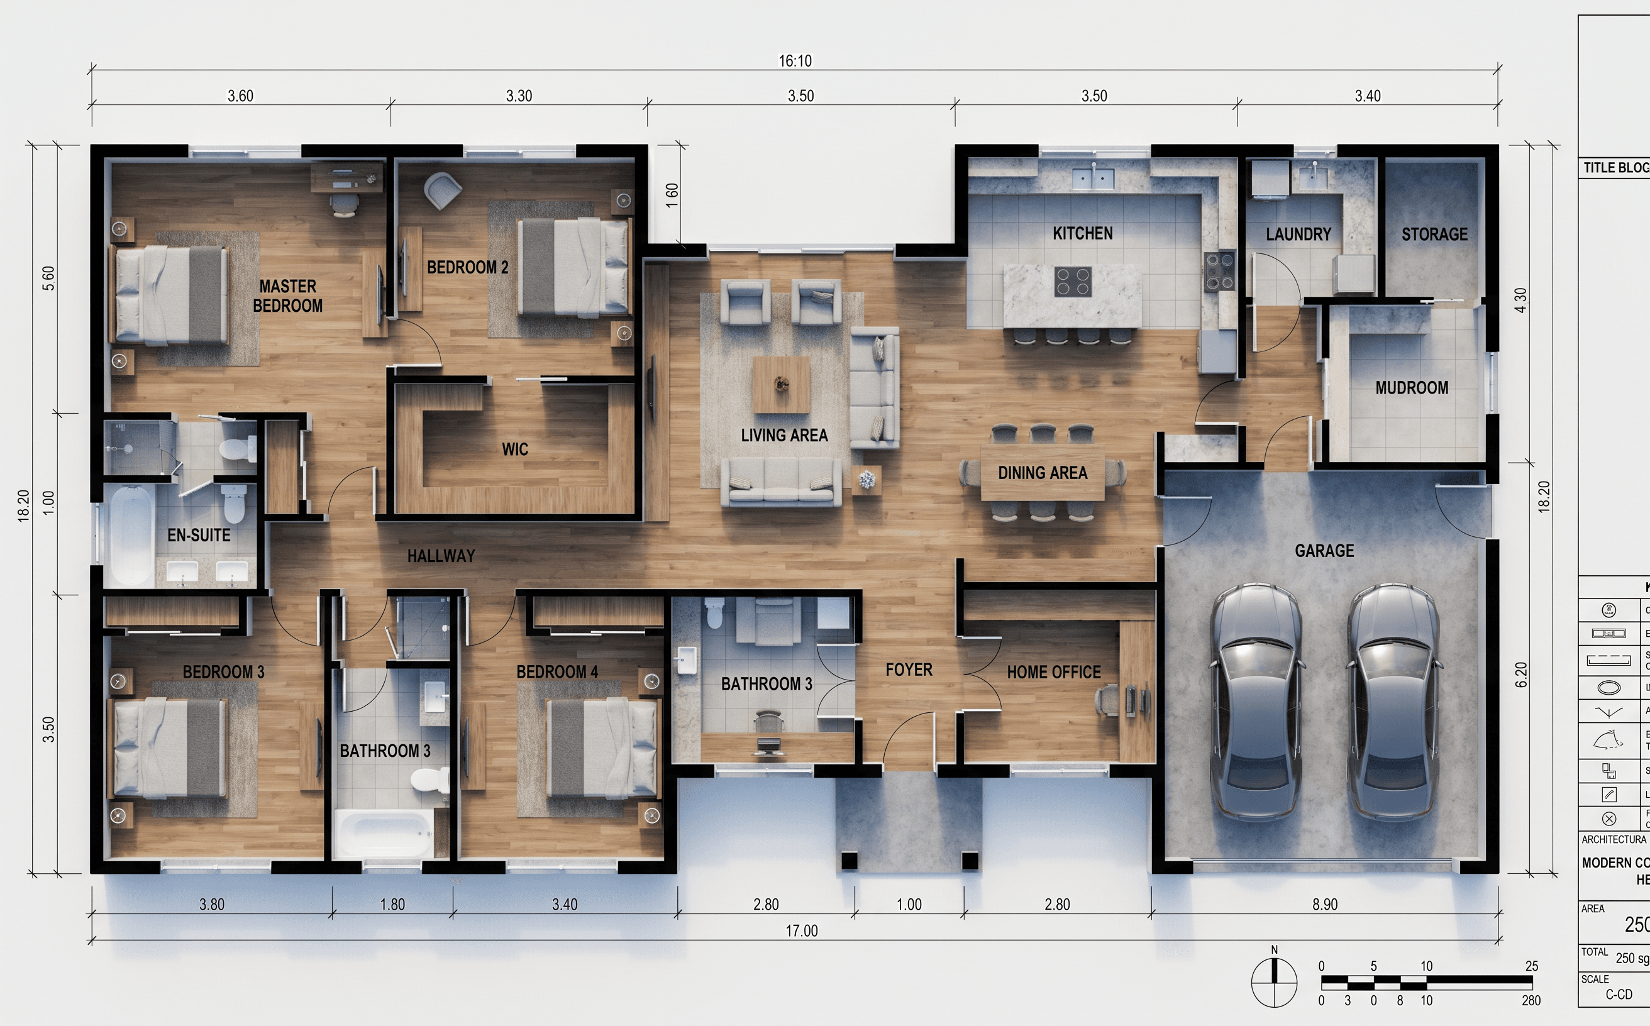
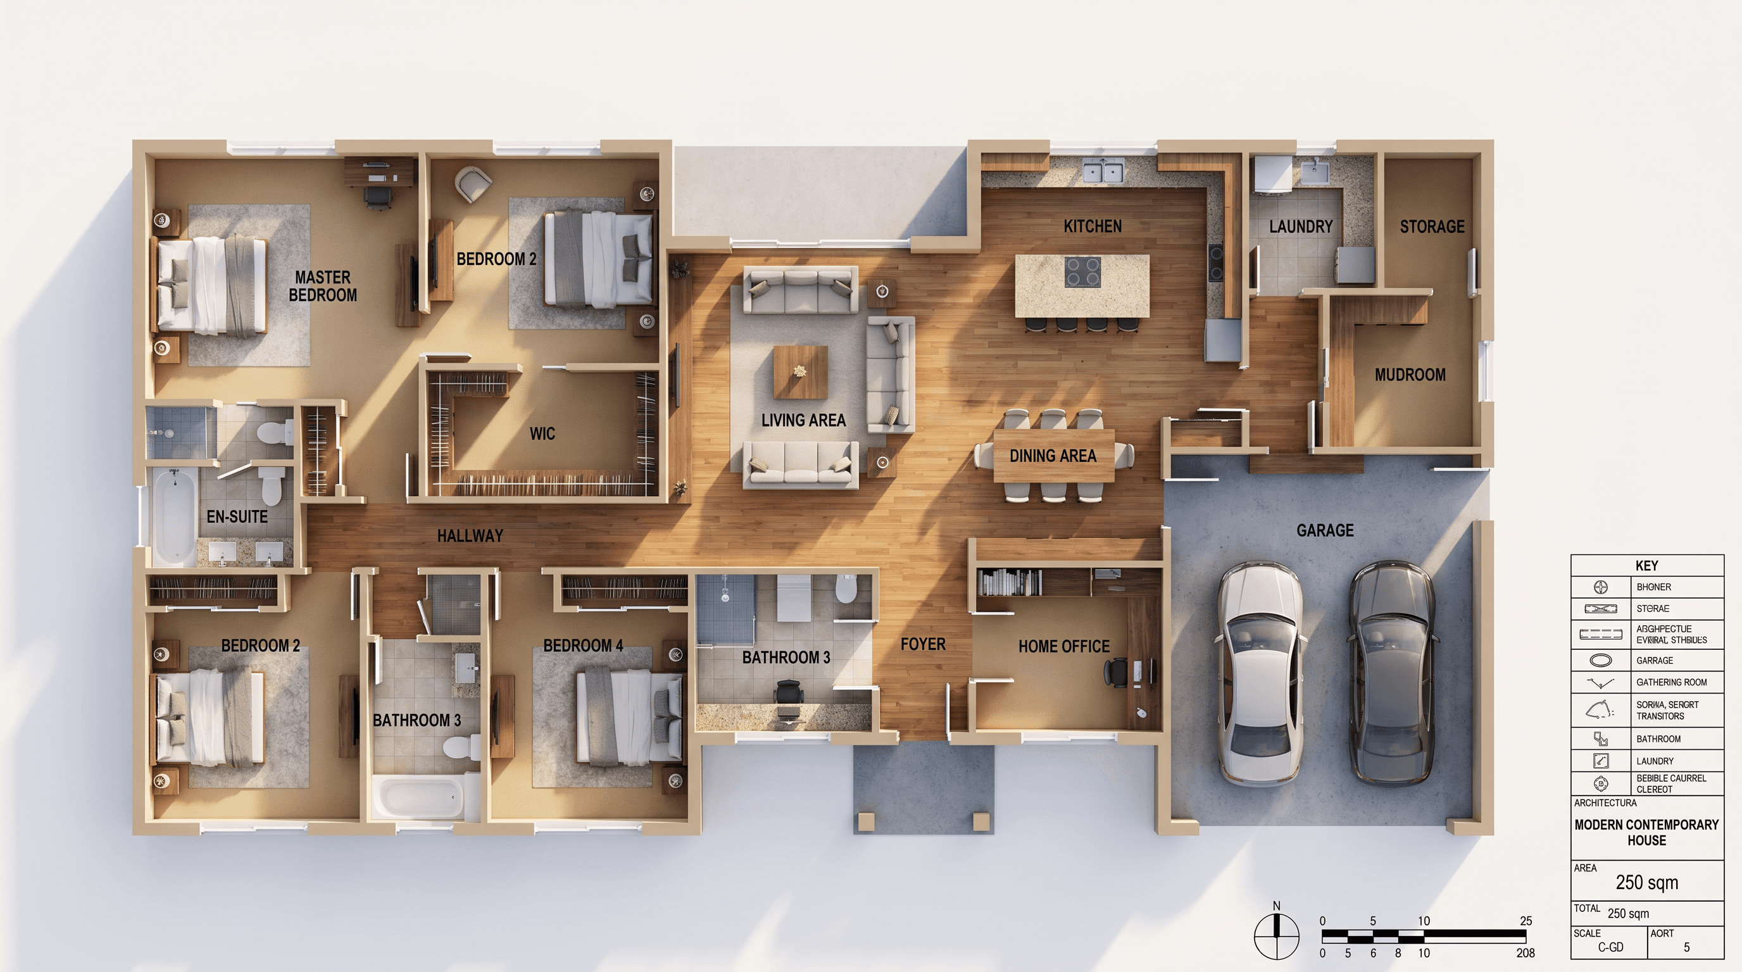
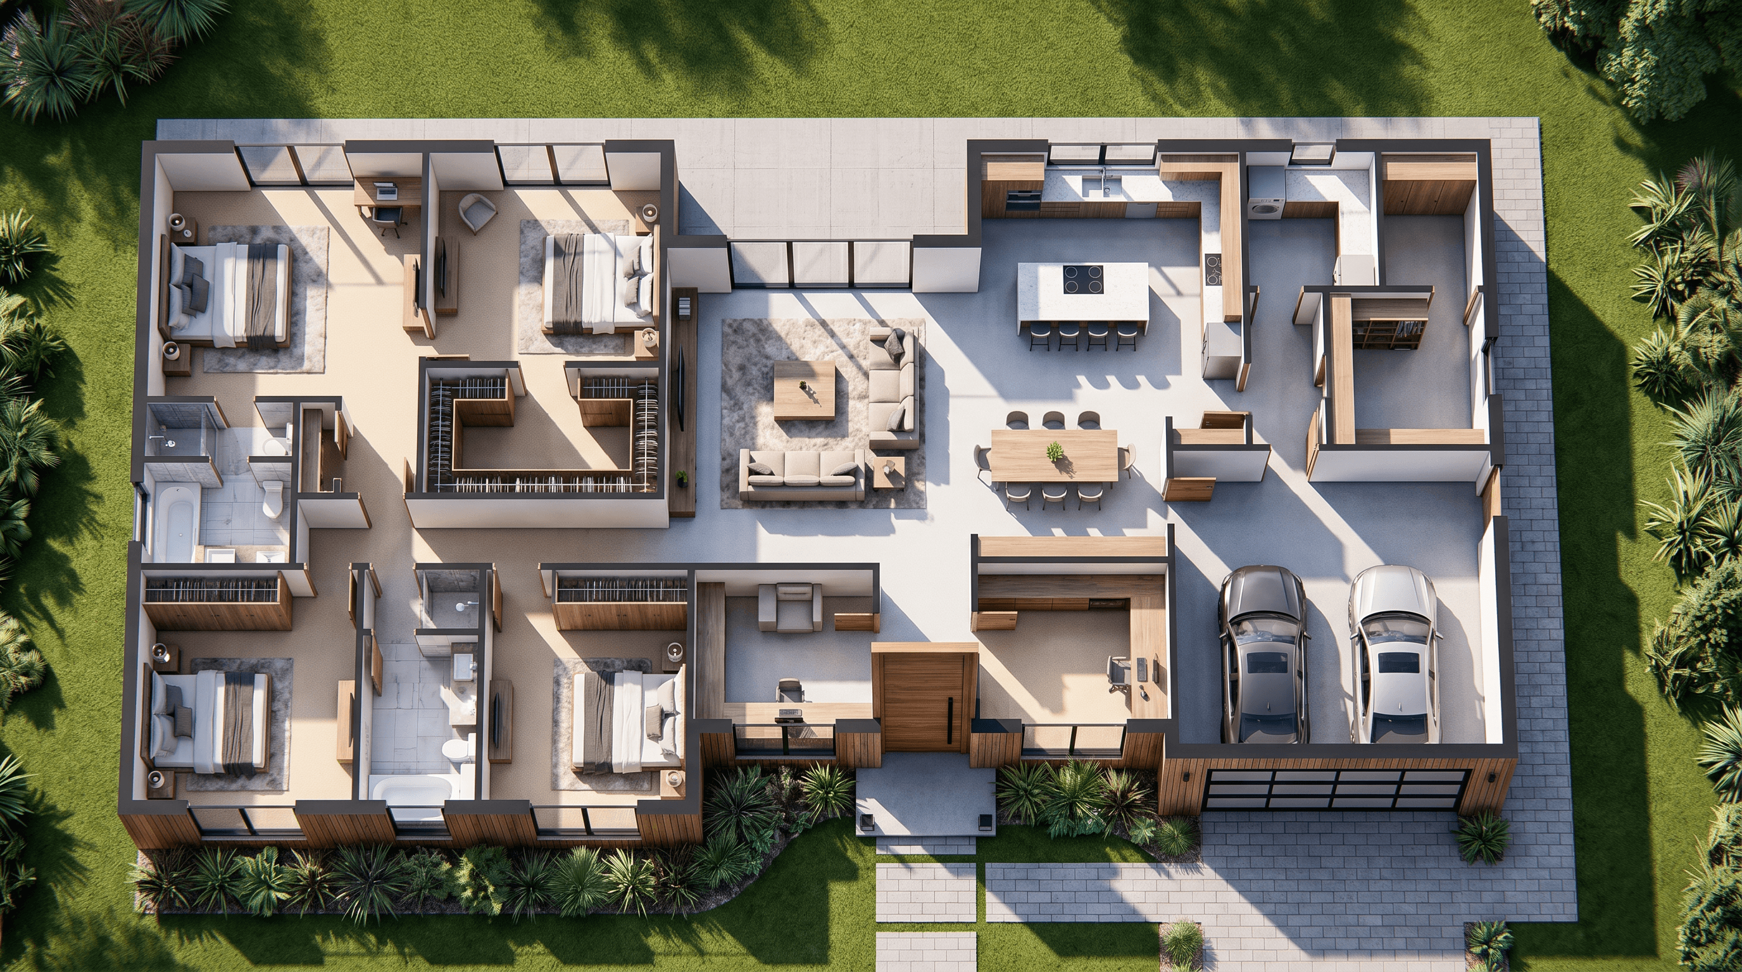
Create, visualize, and transform floor plans with AI. Generate photorealistic renders from 2D plans and explore room layout variations in seconds.
Features
2D Plan to 3D Render
Room Layout Optimization
Residential Floor Plans
Commercial Floor Plans
Multi-Story Planning
Furniture Layout AI
Space Measurement Tools
Multiple Design Variations
What you can do
2D to 3D Visualization
Upload a 2D floor plan and transform it into a photorealistic 3D visualization. See your layout come to life with realistic lighting, materials, and furnishings.
Residential Planning
Design floor plans for houses, apartments, and condos. Optimize room sizes, flow, and functionality for any residential project.
Commercial Layouts
Plan office spaces, retail stores, restaurants, and commercial buildings. Generate efficient layouts that maximize usable space.
Room Layout Design
Arrange furniture, fixtures, and equipment within any room. Test different configurations and find the optimal layout instantly.
Renovation Planning
Visualize renovation projects before construction begins. See how wall removals, additions, and layout changes will look.
Real Estate Presentations
Create professional floor plan visualizations for listings and client presentations. Show potential buyers the full potential of any property.
How it works
- 1
Upload Your Floor Plan
Upload a 2D floor plan, hand-drawn sketch, or architectural drawing. Supports PNG, JPG, and PDF formats.
- 2
Choose Visualization Style
Select from Masterplan AI for aerial views, Interior AI for room-level renders, or Imagine AI for concept-level visualization.
- 3
Generate & Iterate
Get photorealistic floor plan renders in seconds. Generate multiple variations, compare options, and download your favorites.